
DEFENSE & MILITARY
CONSTRUCTION OF THE GRANDSTAND AT THE BALIKESIR ARMY NON-COMMISSIONED OFFICER VOCATIONAL SCHOOL
ABOUT THE PROJECT
The project comprises the construction of a 5,000-seat grandstand complex within a 17,500 m² site, including one 2,000-seat grandstand and three 1,000-seat grandstands. The scope also includes the installation of a steel-supported tensile membrane roof, construction of a 4,550 m² natural turf football field complete with an irrigation system, construction of 1,500 m² of enclosed facilities including locker rooms and wet areas, as well as sports field lighting and landscaping works.
SCOPE OF WORK
- Construction of a 5,000-seat grandstand complex within a 17,500 m² site, consisting of one 2,000-seat grandstand and three 1,000-seat grandstands
- Installation of a steel-supported tensile membrane roof
- Construction of a 4,550 m² natural turf football field with a complete irrigation system
- Construction of 1,500 m² of enclosed facilities, including locker rooms and wet areas
- Sports field lighting and landscaping works
PROJECT PHOTOS
OTHER PROJECTS
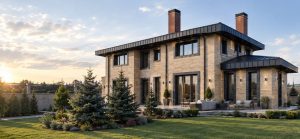 01
RESIDENTIAL & VILLA
PERSONALIZED PRIVATE VILLA
 02
RESIDENTIAL & VILLA
ARGÜP NATURE HOUSES
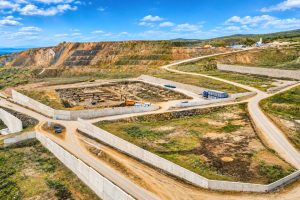 03
PUBLIC BUILDINGS
CONSTRUCTION OF REINFORCED CONCRETE RETAINING WALL IN THE EXTENSION AREA OF ASO 2ND AND 3RD ORGANIZED INDUSTRIAL ZONE
 04
RESIDENTIAL & VILLA
MODERN HUNTING LODGE
 05
DEFENSE & MILITARY