
PERSONALIZED PRIVATE VILLA
ABOUT THE PROJECT
Designed in line with our own lifestyle needs and architectural approach, this detached villa is an original living space created exclusively for a single family, moving beyond the conventional understanding of residential design.
From the architectural design to the finest construction details, every stage of the project was carefully considered, with particular emphasis on the relationship between spaces, natural light, material selection, everyday comfort, and a durable, long-lasting approach to construction.
Rather than following a predefined or standard house plan, the villa was individually designed in response to the characteristics of the site and the specific needs of its users. From architectural details to the quality of craftsmanship on site, every element was approached with precision and care.
As the project is currently under construction, you can explore a combination of its 3D renderings and photographs documenting the construction process.
SCOPE OF WORK
- Detached Residence / Private Villa
- Bespoke Architectural Design
- High-Quality Craftsmanship & Detailed Execution
- An original, user-focused and high-quality living environment
- Earthquake-Resistant Reinforced Concrete Structure
PROJECT PHOTOS
OTHER PROJECTS
 01
RESIDENTIAL & VILLA
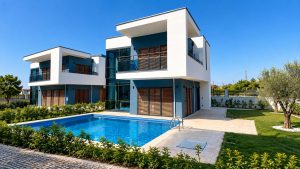
ARGÜP NATURE HOUSES
 02
PUBLIC BUILDINGS
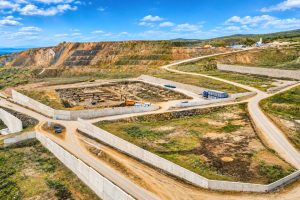
CONSTRUCTION OF REINFORCED CONCRETE RETAINING WALL IN THE EXTENSION AREA OF ASO 2ND AND 3RD ORGANIZED INDUSTRIAL ZONE
 03
RESIDENTIAL & VILLA
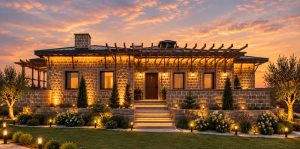
MODERN HUNTING LODGE
 04
DEFENSE & MILITARY
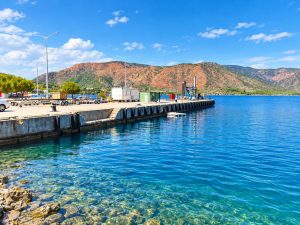
AKSAZ NAVAL BASE COMMAND VARIOUS RESTORATION WORKS
 05
DEFENSE & MILITARY