
DEFENSE & MILITARY
7TH MAINTENANCE CENTER COMMAND TRACKED VEHICLE MAINTENANCE AND PRODUCTION FACILITY
ABOUT THE PROJECT
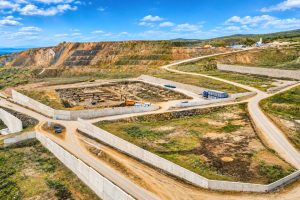
Construction of the tracked vehicle facility and renovation of the existing workshops within the 7th Maintenance Center Command. The project includes a total construction area of 3,147 m² (with a ground floor area of 2,709 m² and a first floor area of 438 m²), a 500-ton water tank, and 26,400 m² of field concrete. Landscaping, infrastructure, sewage, and their respective mechanical/electrical works are also included in the scope.
SCOPE OF WORK
- A total construction area of 3,147 m², comprising a ground floor footprint of 2,709 m² and a first floor area of 438 m².
- 26,400 m² of field concrete
- A 500-ton water tank
- Landscaping, infrastructure, and sewage works, along with their associated mechanical and electrical installations
PROJECT PHOTOS
OTHER PROJECTS
 01
RESIDENTIAL & VILLA
PERSONALIZED PRIVATE VILLA
 02
RESIDENTIAL & VILLA
ARGÜP NATURE HOUSES
 03
PUBLIC BUILDINGS
CONSTRUCTION OF REINFORCED CONCRETE RETAINING WALL IN THE EXTENSION AREA OF ASO 2ND AND 3RD ORGANIZED INDUSTRIAL ZONE
 04
RESIDENTIAL & VILLA
MODERN HUNTING LODGE
 05
DEFENSE & MILITARY